47 Fulton Avenue
$ 1,699,000
SOLD
Login to see the price
Features
Location


Description
Nestled in the heart of coveted Playter Estates, this remarkable 3-story home offers an incredible opportunity. With a proud legacy of 43 years under the same family ownership, this home exudes warmth, character, and a deep connection to the community. Set within the highly sought-after Jackman School District, it's not only a fabulous home but also a place where families thrive, and the neighbourhood is filled with long-term residents. This spacious 4+1 bedroom, 4-bathroom home is currently configured as a duplex, but it offers a flexible layout ideal for a single-family home, for those looking for a multi-generational residence or for people seeking an income property. With ample living space across four levels, there's plenty of room for customization to make this your dream home. Whether you're seeking extra bedrooms, a home office, or additional living space, this home has all the potential to meet your needs. Playter Estates is a neighbourhood known for its tranquility, elegance, tree-lined streets, and proximity to everything you could ever need. This includes exceptional schools, local parks, vibrant cafes, restaurants, boutique shops and its a short walk to Broadview and Chester TTC subway stations. The additional Ontario Subway Line will add extra convenience and value to the home! Seize the chance to join this established community with a home that holds both historical charm and future promise. Welcome to your next chapter in prestigious Playter Estates! ** Property has mutual driveway to back yard where both homes once parked. Owner and neighbour have been parking side by side in the driveway since the back yard was fenced off for more than 40 years but the front pad is not legal.**
Overview
Property Details
Occupant Type:
Vacant
Basement:
Finished
Lot Size:
24.81 X 87.54 Feet
Amenities & Features
Location
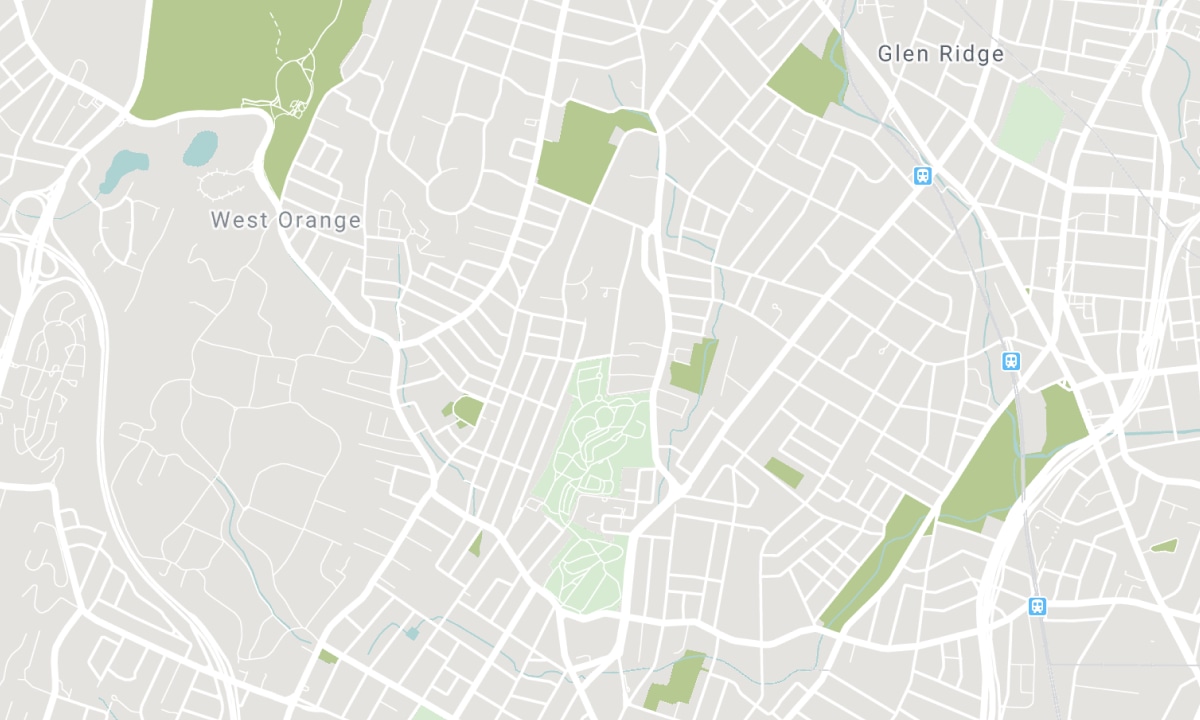
Nearby Schools
Source: Schools information and student demographics
For further information and school ranking visit Fraser Institution and EQAO.
| Green | Yellow | Orange | Red | |
| Average student achievements (out of 100%) | 100-76 | 75-60 | 60-40 | 40-0 |
All information displayed is believed to be accurate but is not guaranteed and should be independently verified. No warranties or representations are made of any kind. Data is provided courtesy of PropTx. Disclaimer: The property is not necessarily in the boundary of the schools shown above. This map indicates the closest primary and secondary schools. This tool is designed to provide the viewer an overview of the ratings of nearby public schools, and does not suggest association to school boundaries. To view all schools and boundaries please visit the respective district school board’s website.

Book a Showing

Sarah Underhill
Sales Representative
- (647) 296-5647
- sarah@sarahunderhill.com

