210 Manor Rd E
$ 2,889,900
SOLD
Login to see the price
Features
Location


Description
This Stunning 6 Year Old Family Home In Maurice Cody Sd Offers Aprx.3000 Sf Of Total Living Space, 10Ft Ceilings On Top Two Floors, Loads Of Natural Light, 3 Gas Fireplaces, Heated Floors In All Bathrooms, Basement & Front Foyer, 2 Laundries, Built-In Garage With Interior Access & Smart Home Monitoring! The Expansive Main Floor Features Beautiful, Formal Living & Dining Rooms, A Sleek & Stylish White Calacatta Marble Kitchen And Large Family Room With An Abundance Of Pot Lights, Gorgeous Built-Ins And A Walk-Out To A Perfect Entertainer's Deck W/ Natural Gas Hookup For Bbq! The Second Floor Offers A Luxurious, Large Primary Retreat W/5 Pc Ensuite & Large Walk-In Closet, 3 Additional Bedrooms W/Loads Of Space, Closet Organizers & One With Its Own 4 Pc Ensuite For Your Little Prince Or Princess! The Lower Level Has 11 Ft Ceilings, Fab Rec Room W/Custom Built-Ins, Office Space, Murphy Bed & Walk-Out To Amazing, Child Friendly Backyard W/Super Fun Swing Set That Kids Are Sure To Love!
Miele Fridge, Stove, Oven, B/I Microwave & Dw, 2 Washers, 2 Dryers, All Elfs, Custom Blinds (Motorized On Top 2 Floors), External Cameras, Speakers + Control4 Terminal. Excl. Tvs, Sonos System, Internal Cameras. Open Houses Sat/Sun 2-4.
Overview
Property Details
Basement:
Fin W/O, Finished
Lot Size:
25 X 127
Amenities & Features
- Air Conditioning
Location
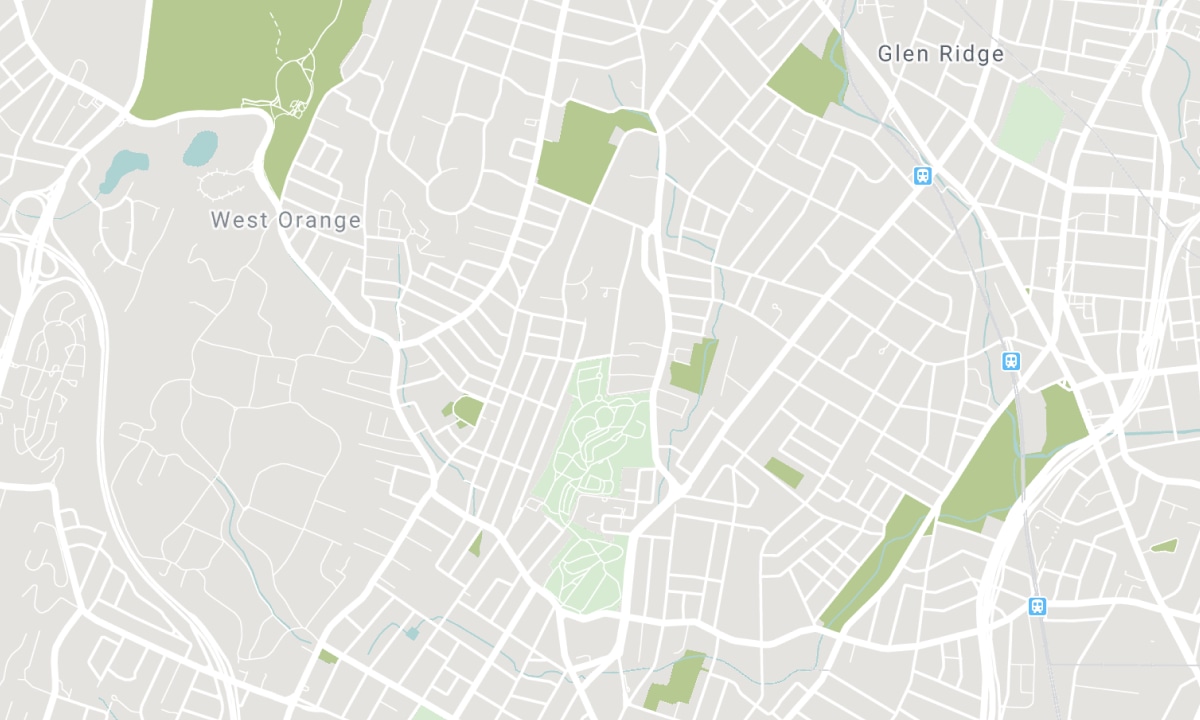
Nearby Schools
Source: Schools information and student demographics
For further information and school ranking visit Fraser Institution and EQAO.
| Green | Yellow | Orange | Red | |
| Average student achievements (out of 100%) | 100-76 | 75-60 | 60-40 | 40-0 |
All information displayed is believed to be accurate but is not guaranteed and should be independently verified. No warranties or representations are made of any kind. Data is provided courtesy of PropTx. Disclaimer: The property is not necessarily in the boundary of the schools shown above. This map indicates the closest primary and secondary schools. This tool is designed to provide the viewer an overview of the ratings of nearby public schools, and does not suggest association to school boundaries. To view all schools and boundaries please visit the respective district school board’s website.

Book a Showing

Sarah Underhill
Sales Representative
- (647) 296-5647
- sarah@sarahunderhill.com

