11-180 Merton St
$ 1,389,000
SOLD
Login to see the price
Features
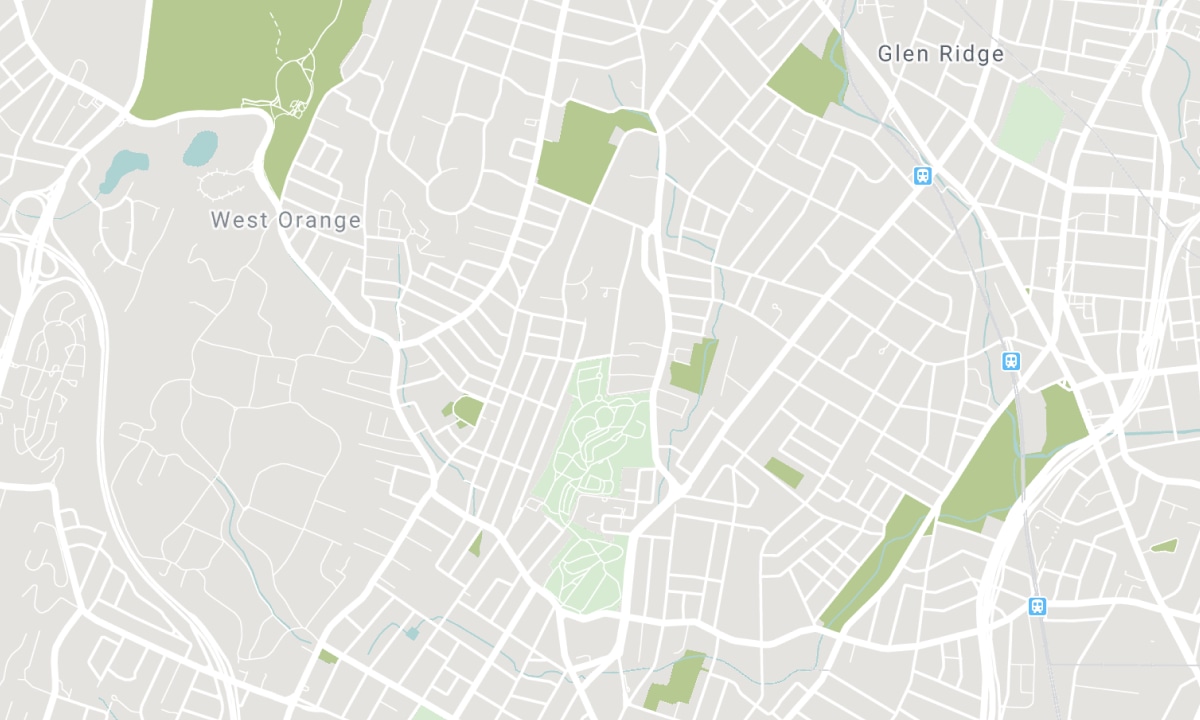
Location


Description
This Beautiful 3 Bdrm Condo Is One Of 12 Highly Coveted Merton St Townhomes. With Over $175K Of Renovations Over The Past 4 Years, This 2000 Sf Home Offers A Total Kitchen Reconfiguration For Better Function & Style, Open Concept Living/Dining Space W/ 2 Pc Bath, Gas Fp & Balcony W/ Bbq Hookup, 3 Good Sized Bdrms W/ Loads Of Closet Space, Heated Floors In Master Bath, 3rd Floor Family Room & Fab Rooftop Terrace W/Retractable Awning Plus 2 Car Tandem Parking!
All Existing Ss Appl: Kitchenaid Fridge, Bosch Gas Range, Zephyr Range Hood, Bosch Dw, Panasonic Microwave. Washer & Dryer. Central Vac & Equip, Cac, All Elfs & Custom Shutters. Open Fri 5:30-7:30, Sat/Sun 2:00-4:00.
Overview
-
ID: C4435074
-
City: Toronto
-
Community: Mount Pleasant West
-
Property Type: Condo
-
Building Type: Condo Townhouse
-
Style: 3-Storey
-
Bedrooms: 3
-
Bathrooms: 3
-
Garages: 2
-
Garage Type: Built-In
-
Parking: 2
-
Living Area: 2000-2249
-
Total Area: 2000-2249 2000-2249
-
Taxes: $5200 (2019)
-
Cooling: Central Air
-
Heat Type: Gas
-
Kitchens: 1
-
Unit#: 11
-
Total Area: 2000-2249
Property Details
Basement:
Part Basement
Amenities & Features
- Air Conditioning
Location
Nearby Schools
Source: Schools information and student demographics
For further information and school ranking visit Fraser Institution and EQAO.
| Green | Yellow | Orange | Red | |
| Average student achievements (out of 100%) | 100-76 | 75-60 | 60-40 | 40-0 |
All information displayed is believed to be accurate but is not guaranteed and should be independently verified. No warranties or representations are made of any kind. Data is provided courtesy of PropTx. Disclaimer: The property is not necessarily in the boundary of the schools shown above. This map indicates the closest primary and secondary schools. This tool is designed to provide the viewer an overview of the ratings of nearby public schools, and does not suggest association to school boundaries. To view all schools and boundaries please visit the respective district school board’s website.

Book a Showing

Sarah Underhill
Sales Representative
- (647) 296-5647
- sarah@sarahunderhill.com

